
BEDS4
BATHS2 full 1 partial
SQUARE FEET2,693
MLS#4403534
STATUSActive
PROPERTY TYPEResidential - Single Family
SUBDIVISIONDilworth Chase
Property Description
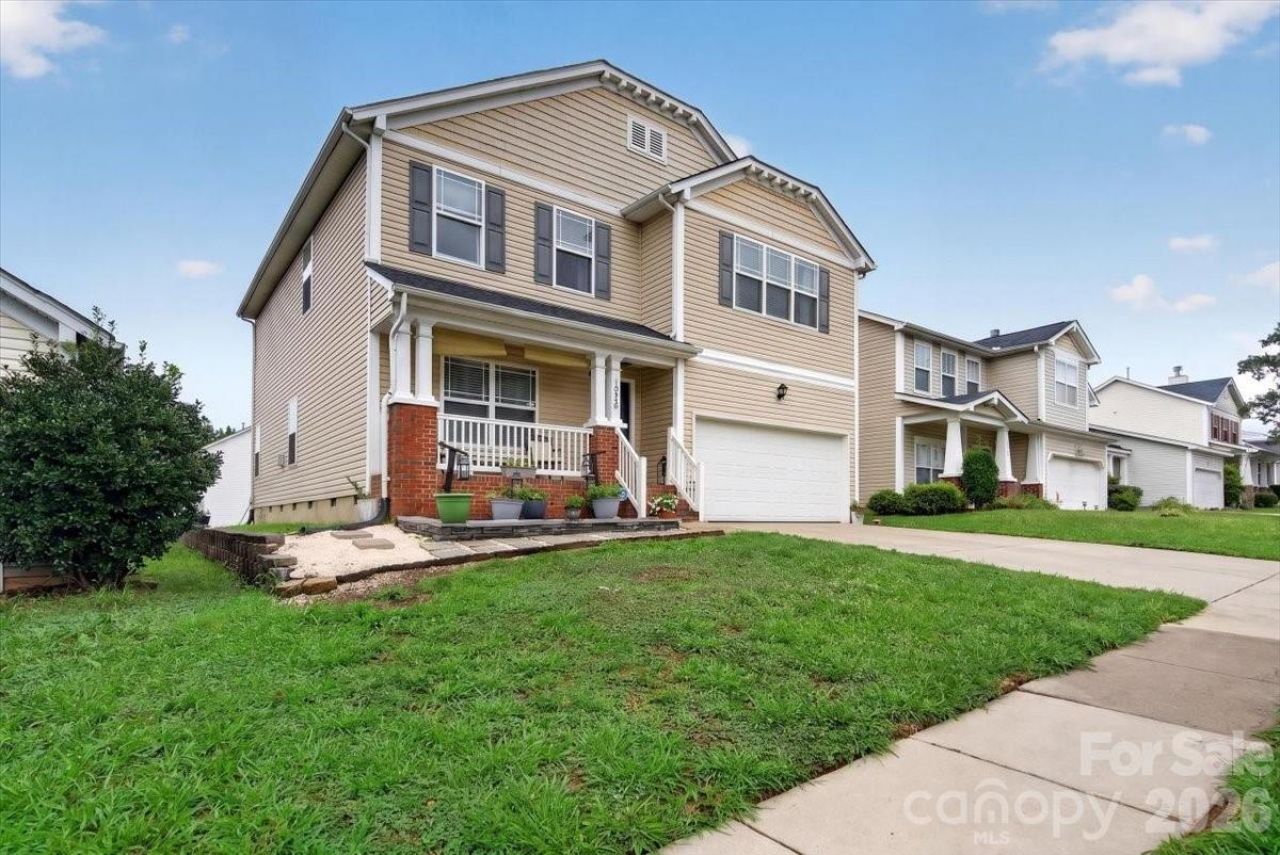
Move-In Ready with Major System Updates & Exceptional Maintenance!Welcome home to this beautifully maintained 4-bedroom, bonus room home in one of Charlotte's most convenient locations. Thoughtfully updated and meticulously cared for, this property offers the perfect combination of modern improvements, functional living space, and long-term peace of mind.The inviting open-concept floor plan centers around a spacious great room featuring a cozy corner gas-log fireplace that flows effortlessly into the kitchen?ideal for both everyday living and entertaining. The kitchen showcases beautiful cabinetry, granite countertops, a stylish new designer backsplash, built-in microwave, flat-top range, and a bright breakfast area perfect for morning coffee or family meals.Upstairs, the spacious primary suite provides a relaxing retreat with an oversized walk-in closet and private bath featuring dual vanities, a newly retiled bathroom, new toilet, and a soaking tub with a separate shower. Three additional generously sized bedrooms offer comfortable accommodations, while the large bonus room provides endless possibilities as a media room, playroom, home office, or fifth bedroom.The laundry room has been enhanced with newly installed storage cabinets, and all-new blinds throughout the home create a fresh, modern feel. Step outside to enjoy the newly rebuilt patio (2026), providing the perfect outdoor space for relaxing, grilling, or entertaining guests.What truly sets this home apart is the extensive investment in major systems and preventative maintenance, giving buyers confidence for years to come.Major Updates Include:New Roof (2023)New HVAC System (2023)New Furnace (2023)New Gas Water Heater (2023)Rebuilt Patio (2026)Newly Retiled Primary BathroomNew Toilets Throughout the HomeNew Kitchen BacksplashNew Laundry Room CabinetsRecently Serviced Gas FireplaceHeat Pump & Air Conditioning Professionally ServicedCrawl Space Professionally Treated with Heavy-Duty Moisture Barrier (2023)Monthly Pest Inspections & Preventative TreatmentsNew Blinds Throughout the HomeConveniently located near UNC Charlotte, shopping, dining, major highways, and everyday conveniences, this exceptionally maintained home offers the rare combination of stylish updates, major mechanical improvements, and true move-in-ready condition.Don't miss your opportunity to own a home where the big-ticket items have already been completed?simply move in and enjoy!
Property Features
Property Type: Residential - Single Family
Garage: 2 car attached
Heating: Natural Gas
Lot Size: 0.14 Acres
Year Built: 2003
Feature Descriptions
Appliances: Dishwasher, Electric Oven, Microwave, Refrigerator with Ice Maker
Days on Site: 1
Exterior: Aluminum, Brick Partial
Fireplace: Gas
Foundation: Crawl Space
HOA Fee: $50/ Quarterly
Laundry: Laundry Room, Main Level
Parcel#: 02912370
Parking: Driveway, Attached Garage, Garage Door Opener
Patio/Porch: Deck
Security: yes
Security: Carbon Monoxide Detector(s), Security System, Smoke Detector(s)
Sewer: Public Sewer
Water: City
Local Schools
High School: Mallard Creek
Middle School: Ridge Road
Elementary School: Mallard Creek
Listed By / Shown By
Listed By
Agency Name: LPT Realty, LLC
Agency Contact: fsmith0825@gmail.com
Shown By
Agent Name: Sundey Groner
Agent Phone: (704) 450-1175
Agency Title: Lake Norman Realty

Estimate Your Payment
Estimated Payment
$ 2,470.20 per month $2,341.86 Principal & Interest $0.00 Property Tax (data not provided by mls) $128.33 Homeowner's InsuranceChange Payment Information



10926 Chrudan Drive | MLS# 4403534
This single family home located at 10926 Chrudan Drive , Charlotte, NC 28262 is currently listed for sale with an asking price of $440,000. This property was built in 2003 and has 4 bedrooms and 2 full and 1 partial baths with 2693 sq. ft. Chrudan Drive is located in the Dilworth Chase subdivision. Search Dilworth Chase real estate on sundeyg.lakenormanrealty.com today.