
BEDS4
BATHS4 full 1 partial
SQUARE FEET2,830
MLS#4404826
STATUSActive
PROPERTY TYPEResidential - Single Family
SUBDIVISIONLong Bay
Property Description
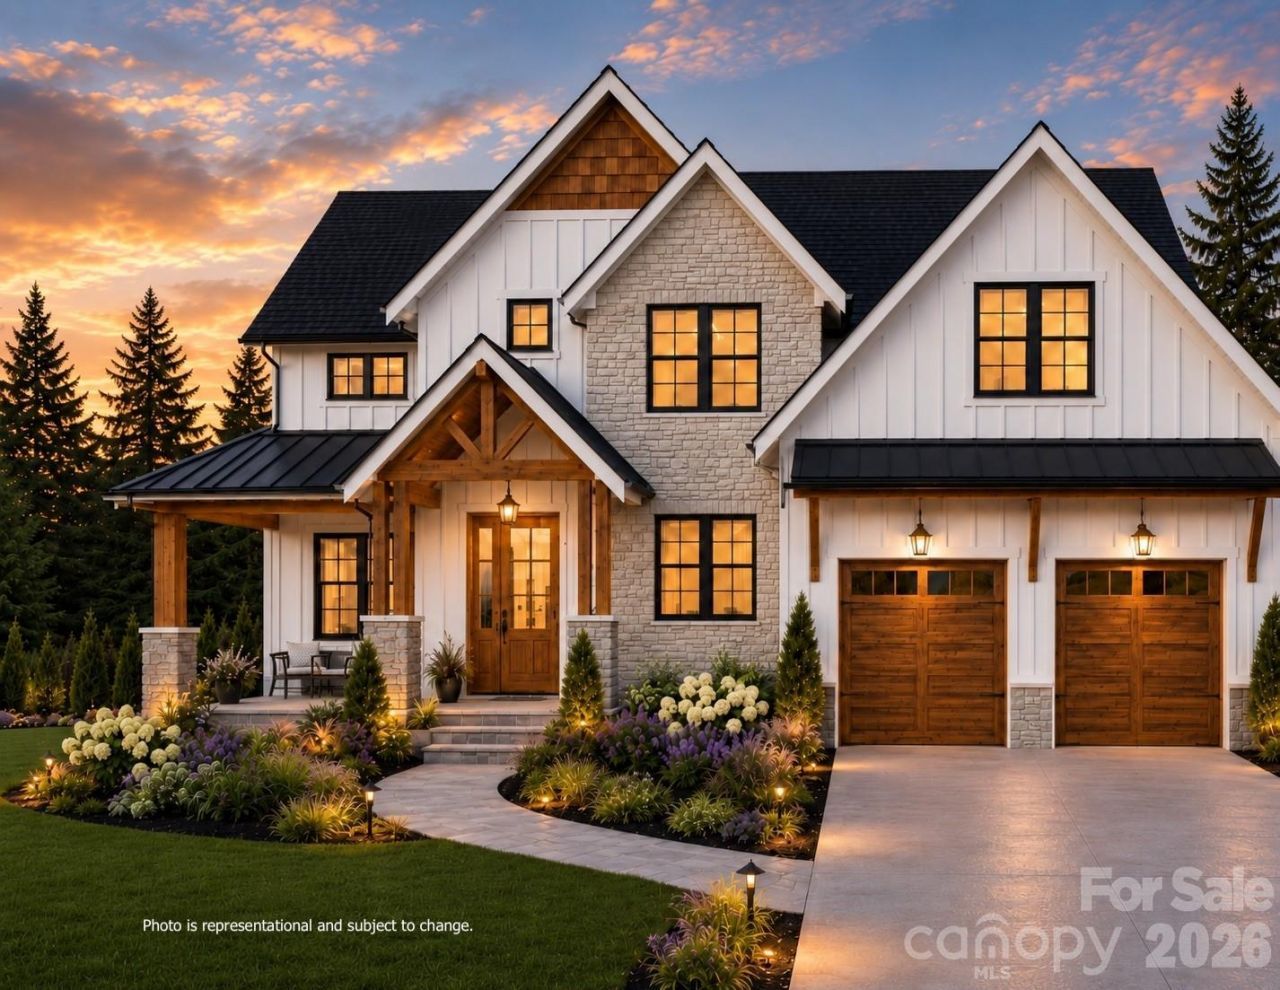
Welcome to your brand New Custom Home in the highly desirable Long Bay community, nestled on .8 acres at the end of a quiet cul-de-sac! Offering a rare combination of mature tree views, privacy, and lake access, this carefully designed home is under construction now with an estimated completion of Jan 2027. Contract NOW for the opportunity to personalize finishes and optional upgrades! This home features over 2,830 square feet, 4 bedrooms and 3.5 baths with light-filled rooms, custom details, and a spacious Main level Primary Suite! The open-concept floor plan flows seamlessly and includes Vaulted ceilings in the living room, 9 foot ceilings on main level, hard wood flooring, upgraded finishes, a custom drop zone, and architectural wall accents. The chef-inspired kitchen is as functional as it is beautiful, with quartz countertops, designer lighting, an oversized island, and a spacious (hidden) walk-in pantry! The second level overlooks the Vaulted Living Room, a secondary bedroom suite and a massive bonus or rec room - perfect for guests, a media room, or home office. Enjoy peaceful outdoor living with the spacious covered patio and extended deck, just off of the living room and kitchen. The home exterior showcases board-and-batten siding, black windows, architectural shingles, and carefully curated finishes.Located just minutes from Lake Norman, Sherrills Ford, Terrell, & Denver, the Long Bay subdivision offers Lake Norman access, nature trails, mature tree-lined streets with large lots and custom homes. Make this home yours today to have the opportunity to personalize finishes, color palettes, & design selections, creating a home tailored to your style. Ask about our preferred lender options.Showings and walk-throughs of the property should be scheduled with an agent only. Please contact the list agent with any questions. *Photos and renderings are representative of the builder's intended plan and design. Some features may have been modified to maximize functional living space, and may represent optional upgrades. Final floor plans, specifications, finishes, materials, colors, dimensions and features are subject to change at builder's discretion as needed. **Floor plan provided has been customized to include more square footage and larger Primary suite. ***Completion date subject to change.
Property Features
Property Type: Residential - Single Family
Garage: 2 car attached
Heating: Central
Home Style: Post and Beam
Lot Size: 0.80 Acres
Roof Type: Architectural Shingle
Year Built: 2027
Amenities
Breakfast Bar
Built-in Features
Drop Zone
Garden Tub
Kitchen Island
Open Floorplan
Walk-In Closet(s)
Walk-In Pantry
Feature Descriptions
Appliances: Dishwasher, Microwave
Body of Water: Lake Norman
Community Features: Lake Access, Walking Trails
Exterior: Hardboard Siding, Stone, Vinyl
Fireplace: Gas Vented, Living Room
Foundation: Crawl Space
HOA Fee: $350/ Annually
Laundry: Main Level
Lot: Cul-De-Sac, Private, Creek/Stream, Wooded
Parcel#: 4700027963180000
Parking: Attached Garage
Patio/Porch: Covered, Front Porch, Patio, Rear Porch
Sewer: Septic Installed
Water: Well
Water Features: Boat Ramp ? Community
Window Features: Insulated Window(s)
Local Schools
High School: Bandys
Middle School: Mill Creek
Elementary School: Catawba
Listed By / Shown By
Listed By
Agency Name: Call It Closed International Inc
Agency Contact: 704-574-6285
Shown By
Agent Name: Sundey Groner
Agent Phone: (704) 450-1175
Agency Title: Lake Norman Realty

Estimate Your Payment
Estimated Payment
$ 4,210.56 per month $3,991.81 Principal & Interest $0.00 Property Tax (data not provided by mls) $218.75 Homeowner's InsuranceChange Payment Information



1643 Parkside Drive | MLS# 4404826
This single family home located at 1643 Parkside Drive , Catawba, NC 28609 is currently listed for sale with an asking price of $750,000. This property was built in 2027 and has 4 bedrooms and 4 full and 1 partial baths with 2830 sq. ft. Parkside Drive is located in the Long Bay subdivision. Search Long Bay real estate on sundeyg.lakenormanrealty.com today.